Real Estate Market

Bank of Canada Holds at 2.25% Here’s What It Means for Today’s Market

Yesterday, the Bank of Canada held its overnight rate at 2.25%.

It may not sound like big news but for many of the families we’re speaking with, it matters. After a stretch of constant change, a steady rate gives people the chance to slow down and make decisions based on where they’re headed, not where rates might go next.

Why the pause?
The Bank is being careful. There are still a lot of moving parts globally, from energy prices to ongoing uncertainty around U.S. trade and those factors don’t settle overnight.

Inflation came in at 2.4% in March and could stay a bit elevated in the short term, mainly due to gas prices. The goal is still 2%, but the Bank has made it clear they’re in no rush to force it. For now, they’re holding steady and watching how things unfold.

A calmer pace
Buyers are out there, but the urgency has faded. People are taking their time, doing their homework and focusing on finding the right home rather than just securing something quickly.

More homes to choose from
Sellers who were waiting for a clearer moment are starting to step in. We’re seeing more thoughtfully prepared homes come to market, which is giving buyers better options than they had last year.

A more even dynamic
It’s one of those rare periods where both sides feel comfortable. Sellers are achieving fair value and buyers have room to be selective.


We often say that trying to perfectly time the market rarely works. What does work is making a move when it aligns with your life.

Right now, there’s a bit more clarity than we’ve had in a while, which makes it easier to plan. If you want to talk through what this might mean for you or your neighbourhood, we’re always here for a conversation.

Reach out to us at clientcare@lomeirwin.com

The Early Spring Buyer Advantage

There is a particular moment in Toronto’s real estate calendar that tends to pass quietly. Winter has begun to recede, sidewalks are busier and the city is shifting its attention toward spring. Early spring is when the real estate market starts to reawaken. For buyers who are paying attention, this period can offer an advantage that is both subtle and significant.

By March and early April, listings are returning to the market with greater consistency. Sellers who waited out the winter are ready, homes are beginning to show at their best and inventory is building. Yet buyer activity has not fully caught up. The urgency and intensity that define late spring have not yet taken hold, creating a brief window where choice exists without chaos.

The Slower Pace Creates Better Decisions

The change of pace matters. Early spring allows buyers to approach the process with intention rather than reaction. There is time to view homes more than once, to consider layout and light and to weigh options against long-term needs. Decisions are made with greater clarity because the pressure to act immediately is reduced. In a market that often rewards speed, early spring can reward a more thoughtful approach.

Sellers are Ready to Move Forward

Sellers active at this time of year tend to be prepared and purposeful. Many are moving within a set timeline, tied to work changes, family planning, or an already-secured next home. As a result, conversations feel more structured. There is often flexibility around possession dates and terms. Negotiations are less likely to be shaped by emotion or urgency alone. 

Learning from the Market Before it Accelerates

Watching how new listings are priced, how long they stay on the market, and which homes generate interest provides valuable insight and perspective for buyers. Patterns begin to emerge. Buyers gain a clearer understanding of what represents strong value and what may be driven more by optimism than reality. By the time the market accelerates, early spring buyers are better informed and more confident in their decisions.

Advantages for Families

For families, the benefits are both practical and personal. Purchasing earlier in the season creates space to think ahead rather than react. It provides time to coordinate a summer move, ease through school transitions and plan renovations without stacking everything at once. With fewer overlapping pressures, the experience feels more measured and far more manageable, which can make all the difference during a significant life transition.

When Buyers Can Truly Experience the Area

There is also a subtle emotional shift that comes with early spring. As daylight stretches and natural light returns, homes feel brighter and more open. Streets become walkable again, front gardens reappear and neighbourhood rhythms start to surface. Buyers can picture morning routines, after-school walks and summer evenings with greater clarity than they could in mid-winter, without the urgency that often defines peak spring. 

Moving Before the Rush

The early spring market requires readiness and a willingness to act before the broader crowd arrives. For buyers who value calm over competition and clarity over urgency, it offers a rare opportunity.

In real estate, timing is often discussed in terms of moving faster or waiting longer. Sometimes the real advantage lies in moving before the rush.If you’re looking for specific market advice, reach out to us at clientcare@lomeirwin.com.

Transmission Unit Failures Affecting Some Toronto Homes

Recently, many Toronto homeowners have experienced failures with water meter transmission units which has resulted in water bills with estimated amounts.

A simple check and reporting of your water meter can ensure that your utility bill reflects your actual usage. In some cases, reported accurate numbers have even resulted in refunds to customers!

How Water Billing Works in Toronto

In Toronto, residential water bills are typically based on readings transmitted automatically from your home’s water meter. Recently, many transmission units have not been working properly.  

Many homeowners may not realize their bill is estimated unless they review it carefully or receive a notice from the city requesting a manual meter reading.

Customers who receive a notice asking that they submit an actual water meter reading can provide this information online through a new feature in the Utility Account Lookup. This is specifically for customers whose Meter Transmission Unit (MTU) has stopped sending water usage data.

The City is notifying affected customers on a billing-period-by-billing-period basis. If your MTU is affected, you will receive a scheduled notification letter that includes a deadline date to submit your actual meter reading.You can also submit your reading by phone or in-person. Here’s how:

  1. Submit a Water Meter Reading Online

The online submission feature will remain available until the deadline specified in your notification letter or email. Be sure to submit your reading before this date to ensure your next bill is based on an actual reading. CLICK HERE to find out more. 

Subscribe to email notification for meter readings
You may subscribe to email notifications to receive future meter reading notifications. CLICK HERE

  1. Submit a water meter reading by phone

A customer service representative will take your contact, account and water meter reading information.

  1. Submit a water meter reading in-person ​
  • Visit an Inquiry & Payment Counter. ​
  • Be sure to record or photograph your water meter before your visit. ​
  • Customer service representatives will take your contact, account and water meter reading information.

A Proactive Habit for Responsible Homeownership

Checking your water meter every three months is an easy way to stay informed and to ensure that your billing is accurate. With recent transmission unit failures affecting some Toronto homes, this small step is more important than ever.

Proactive maintenance and regular checks help avoid surprises and support responsible homeownership.If you ever have questions about homeownership costs, city notices, or how to stay ahead as a Toronto homeowner, we’re always happy to help. Reach out at clientcare@lomeirwin.com

What Ontario’s New Bill 60 Means for Realtors in 2025: Opportunities, Risks, and How to Stay Ahead

With the recent passage of Bill 60 the Fighting Delays, Building Faster Act, 2025, Ontario has launched one of its most significant housing reforms in years! 

Designed to accelerate development, simplify planning processes, and overhaul key rental-housing rules, the legislation is set to reshape the province’s real estate landscape.

Most of the attention so far has been on what this means for tenants and landlords, but anyone involved in the housing market will feel the impact. Bill 60 could influence where new homes get built, how quickly projects move forward, and how the rental market functions in the years ahead.

Here’s a clear, easy-to-understand breakdown of what Bill 60 means for the Toronto real estate market. 

1. Faster Development Approvals 

One of the main goals of Bill 60 is to speed up how quickly new housing projects get approved. By reducing delays, giving the province more authority, and simplifying some zoning rules, the process becomes much more efficient.

What this means for the market:

  • More mid-rise and high-rise buildings, especially near major transit lines
  • Developers moving from planning to construction more quickly
  • More predictable rules across municipalities, making it clearer where future growth will happen

As a result, more homes and condos will enter the market sooner, giving buyers more options and creating new opportunities in emerging neighbourhoods.

2. Faster Oversight for Investment Properties 

Bill 60 also brings significant changes to the rules that govern renting and evictions. These updates aim to speed up the process at the Landlord and Tenant Board and create more certainty for landlords.

Key changes include:

  • Faster eviction processes for non-payment of rent
  • Shorter notice periods
  • Quicker, more structured Landlord and Tenant Board hearings
  • Fewer requirements for landlords when they need a unit back for their own use

Whether viewed positively or negatively, these changes lower the perceived risk of owning a rental property.

How this may affect the market:

  • Smaller investors who stepped away during years of delays and uncertainty may return to the condo market
  • Larger investors may see Ontario as a more predictable, stable place to invest
  • More rental units may be renovated, repositioned, or upgraded

Overall, the investment landscape becomes more appealing, which could lead to increased activity in Toronto’s condo and rental markets.

3. Emerging Hotspots Around Transit and Growth Corridors

Bill 60 prioritizes faster development in areas that the province has identified for growth, especially neighbourhoods connected to major transit lines. 

Areas to watch include:

  • TTC and GO Transit expansion zones
  • Future Ontario Line stations
  • Municipalities within designated provincial growth areas
  • Neighbourhoods where zoning rules previously slowed development

These locations are likely to experience:

  • Rapid population and housing growth
  • New condo and mid-rise launches
  • More competitive pricing in early stages
  • Increased interest from investors looking for long-term value

For buyers, this opens the door to promising up-and-coming neighbourhoods. For anyone tracking market trends, staying informed about transit plans and municipal updates will offer a meaningful advantage.

4. A Revitalized Market for Buyers and Sellers

Even though more housing is expected in the coming years, it won’t instantly balance the market, but it will shape how people make decisions.

For buyers, this may mean:

  • More options in certain segments, especially condos and new builds
  • Less pressure to rush, with more units becoming available
  • Growing interest in pre-construction and emerging neighbourhoods tied to transit

For sellers, this may mean:

  • Increased competition, particularly in the condo and new-development space
  • The need for strategic pricing and strong marketing to stand out

What does it mean for established segments?

Overall, these changes mean buyers and sellers may need to look for more guidance. Understanding how Bill 60 affects future supply and neighbourhood growth becomes essential for making confident decisions.

5. More Data and Regulation

As more legislation impacts planning, zoning, and tenancy, clients expect their realtor to:

  • Understand the regulatory landscape
  • Interpret development timelines
  • Explain risks and benefits for investors
  • Provide neighbourhood growth projections
  • Anticipate how supply will shift over 3-10 years

Final Thoughts: Bill 60 Marks a New Chapter for Ontario Real Estate

Bill 60 introduces changes that will shape the housing market for years to come – from how quickly new homes are built to how investors, buyers, and sellers make decisions. 

It will bring new opportunities, new neighbourhood growth, and a shifting landscape that will influence pricing, supply, and the overall feel of communities across the province.

For anyone navigating the market, understanding these changes can help you make informed decisions. 

Our role is to stay on top of these developments, watch how they unfold across Toronto, and guide you through the decision-making as they impact your plans. 

As the market evolves, having clear advice and up-to-date insights becomes more valuable than ever. If you have questions about how Bill 60 may affect your neighbourhood, your home value, or your next move, we’re here to help.

Reach out to us at clientcare@lomeirwin.com

Globe & Mail – Done Deals: North Toronto home sells after asking price cut twice| Published April, 2023

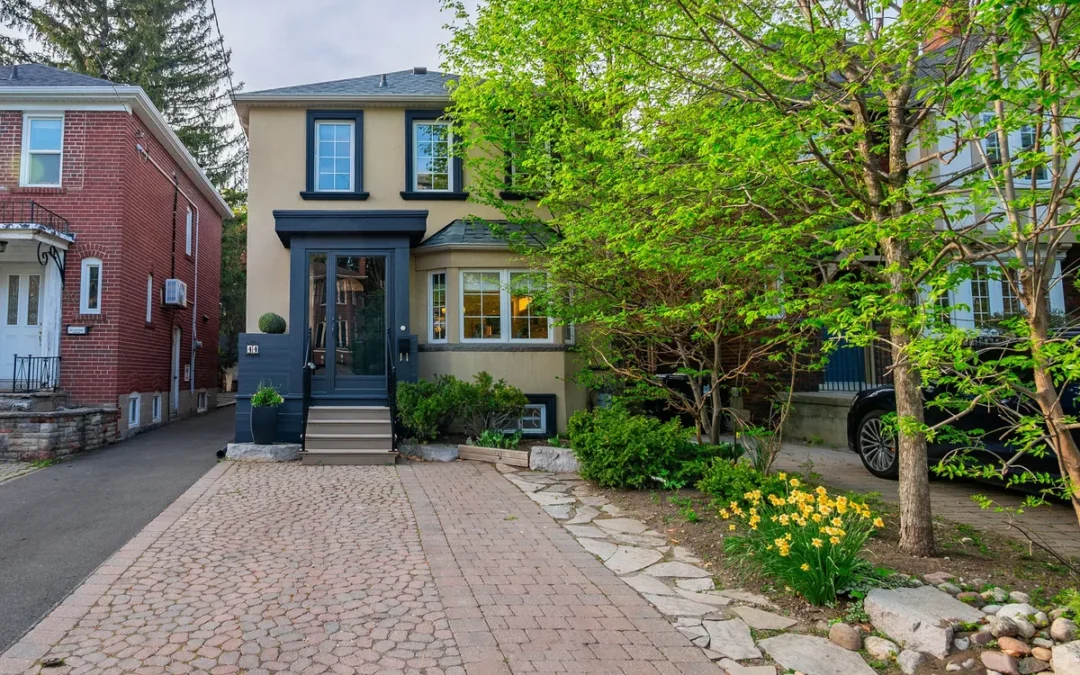
44 Sherwood Ave., Toronto

Asking price: $2,589,000 (March, 2023)

Previous asking prices: $2,749,000 (June, 2022); $2.9-million (May, 2022)

Selling price: $2,589,000 (March, 2023)

Previous selling prices: $1,212,000 (September, 2013); $902,500 (July, 2006); $462,000 (November, 2003)

Taxes: $10,180 (2022)

Property days on market: 47

Listing agents: Carol Lome and Brayden Irwin, Royal LePage Real Estate Services Ltd., Johnston and Daniel Division

The action

The kitchen has been updated with bench seating and stainless steel appliances.

This four-bedroom house only collected one offer over six weeks on the market last spring, even after the asking price was reduce from $2.9-million to $2.749-million. The sellers turned that offer down and decided to bide their time. A spike in sales this March pushed them to relist at a new price of $2,589,000. Within days, they had three bids, one of which met their target price.

“Right as the market was starting to shift and rates were starting to rise, the sellers weren’t prepared to sell it, so we took it off the market,” said agent Brayden Irwin.

“At the end of January, the Bank of Canada announced they were going to hold interest rates, so all of a sudden, we started to see more activity on the buy side. And for the first time in a while, we saw properties selling fairly quickly in multiple offer [scenarios], so we thought it was a good time to bring the property back to the market.”

There are two entertaining areas on the main and lower levels.

What they got

This two-storey house was built in the 1940s and has been recently modernized with hardwood flooring throughout and an updated kitchen with bench seating and stainless-steel appliances.

There are two entertaining areas on the main and lower levels.

The major attraction upstairs is a primary bedroom with sky lights, a walk-in closet and the largest of the home’s four bathrooms, plus a deck overlooking the back yard and the larger deck and stone patio below.

The 25- by 185-foot lot also offers parking.

The major attraction upstairs is a primary bedroom with sky lights and a walk-in closet.


The agent’s take

“[Most] buyers were growing families looking for more space, and there were some people who were in a larger home and looking to downsize but stay in the neighbourhood,” Mr. Irwin said.

“The main-floor layout was a bit unique because we didn’t have a kitchen with a family room off the back, it was almost like a den between the dining room and kitchen.”

An upstairs deck overlooks the back yard and the larger deck and stone patio below.

All assets by SOARE PRODUCTIONS

Globe & Mail – Done Deals: Prime Riverdale home with plunge pool gets two offers| Published February, 2023

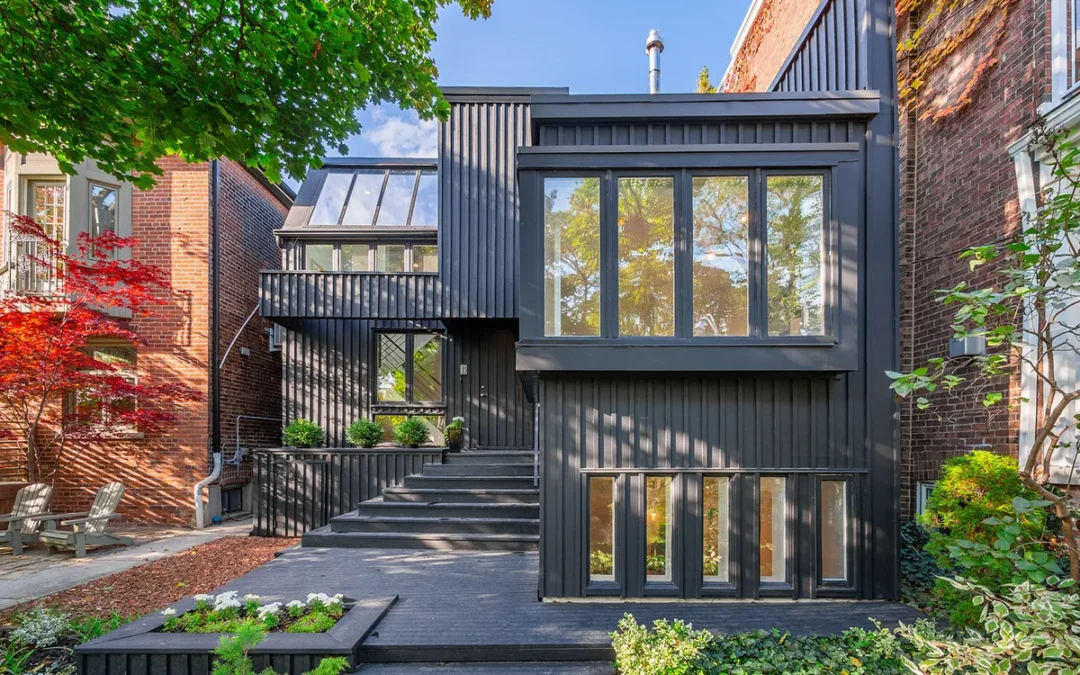
6 Albemarle Ave., Toronto

Asking price: $2,195,000 (October, 2022)

Selling price: $2,266,500 (October, 2022)

Taxes: $8,436 (2022)

Days on the market: 13

Listing agents: Carol Lome and Brayden Irwin, Royal LePage Real Estate Services Ltd., Johnston and Daniel Division

The action

Open entertaining area with a fireplace, skylights and a private terrace.

This more than 20-year-old house is an anomaly in Riverdale with its two-bedroom plan and in-ground pool. The kitchen and bathrooms were somewhat dated, so the price was set conservatively at $2,195,000. Two offers were tendered, with the higher going $71,500 over asking.

“October was kind of a transitional market in the east end, around Withrow Park, Broadview and Danforth [avenues],” said agent Carol Lome.

“There were three houses [listed] in the area, and interesting enough, they all went in multiple offers.”

What they got

In a prime Riverdale location set high above a short street running west from Withrow Park, this two-storey house has 1,705 square feet of living space, including two bedrooms on the main level and a kitchen on the second floor.

Open entertaining areas are located on each level. The smallest one is in the basement, while the largest one is two floors above with a fireplace, skylights, and a private terrace.

The agent’s take

“This house was very unique because it was very much a West Coast [style] home,” Ms. Lome said.

“Once people were inside, they were in awe and couldn’t believe the light and charm. It was like a treehouse, you look into old maples, and the skyline and CN Tower beyond.”

The 29- by 115-foot lot is also six to 10 feet wider than average, allowing for outdoor assets rare in urban Toronto. “It even has a plunge pool in the backyard, so it was ahead of its time,” Ms. Lome said.

“And it had a two-car carport, so there were a lot of people intrigued to do a laneway house.”

Globe & Mail – Done Deals: Three-bedroom unit collects two bids and $82,500 premium | Published September, 2022

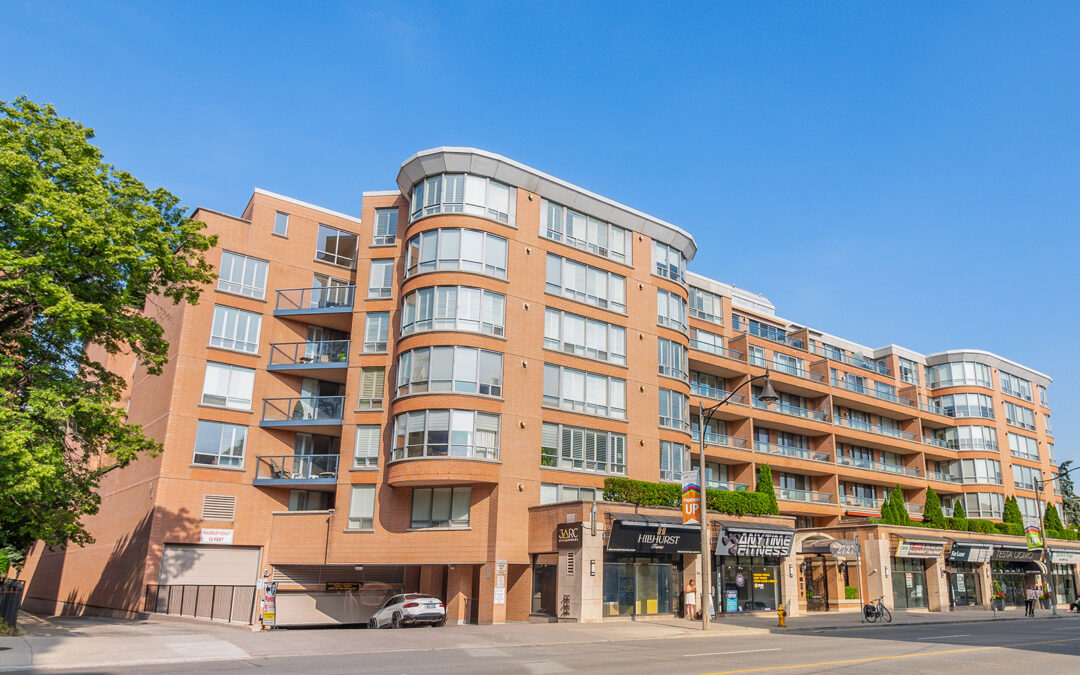
2727 Yonge St., No. 402, Toronto

Asking price: $2,295,000 (June, 2022)

Selling price: $2,377,500 (June, 2022)

Previous selling prices: $1,817,000 (February, 2020); $1,880,000 (September, 2019); $1,305,000 (November, 2018)

Taxes: $6,060 (2022)

Days on the market: Three

Listing agents: Carol Lome and Brayden Irwin, Royal LePage Real Estate Services Ltd., Johnston and Daniel Division

The action

The entire unit had a high-end renovation.

This updated, three-bedroom condo in a mid-rise building near Alexander Muir Memorial Gardens had a lot of interest right off the bat, mainly from local downsizers looking to keep a foothold in Lawrence Park.

“There aren’t many [condominiums] in that neighbourhood, and this one was over 1,700 square feet,” agent Brayden Irwin said.

“Overall, in Toronto, there’s less inventory of units of that size, and even less three-bedroom units, many of which have not been renovated or have the same quality in them.”

Within days, the seller had two offers, accepting one that added $82,500 to the asking price.

“It goes to show that it’s not all doom and gloom in the Toronto market,” Mr. Irwin said.

“When there’s good product in good neighbourhoods, people are still looking to buy, and sometimes there are not a lot of options for that type of property.”

What they got

The unit has two access points to a wide balcony.

This more than 20-year-old suite has a laundry room with a sink, a living room with a fireplace and a dining area with one of two access points to a wide balcony.

The kitchen was recently retooled with a nine-foot long island, marble countertops and upscale appliances, as well as hardwood flooring and pot lights.

The primary bedroom contains a walk-in closet and a four-piece bathroom.

The unit includes a storage locker and two parking spots. Monthly fees are $1,655, which pays for 24-hour concierge and use of a gym, pool and rooftop deck.

The agent’s take

The unit features hardwood flooring and pot lights.

“The whole unit had a high-end renovation, so it was quite beautiful,” Mr. Irwin said.

“And it looked out over the treetops east of the building.”

There are multiple exits to two rear decks and a south-facing back yard, abutting the Chatsworth Ravine near Alexander Muir Memorial Gardens.

Globe & Mail – Done Deals: Three buyers compete for grand Georgian on uptown ravine lot | Published August 30th, 2022

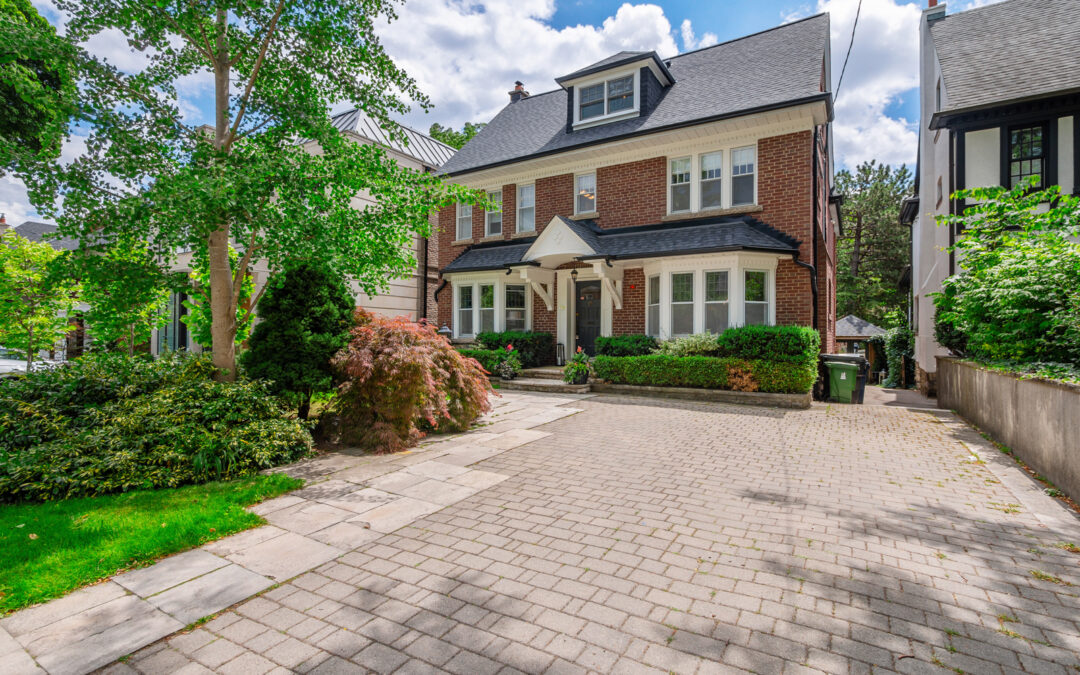
79 Chatsworth Dr., Toronto

Asking price: $3,579,000 (July, 2022)

Selling price: $3,679,000 (July, 2022)

Taxes: $14,799 (2022)

Days on the market: One

Listing agents: Carol Lome and Brayden Irwin, Royal LePage Real Estate Services Ltd., Johnston and Daniel Division


The three-storey house boasts a formal foyer and classic living and dining rooms.

The action

Agent Carol Lome went overboard preparing this updated, five-bedroom house, from staging the interiors to managing dozens of guests requesting preview tours 48 hours before its formal launch. She took a more restrained approach to the asking price, opening with $3.579-million.

“We didn’t price it a couple hundred thousand below market, which some agents do,” Ms. Lome said.

“It was very well received, and I was a little surprised only because it was the middle of July when it was hot and agents were saying the market is slow.”

In fact, three bidders fought for the property, which sits on a 42- by 265-foot lot abutting Chatsworth Ravine near Alexander Muir Memorial Gardens. “There weren’t any comparables in this price range in Lytton Park,” Ms. Lome said.

“It sold the day interest rates were announced.”

Three bidders fought for the property, which eventually sold for $3,679,000.


What they got

This three-storey house provides 3,066 square feet of living space with multiple exits to two rear decks and a south-facing back yard.

Parts of the original centre-hall design from the 1920s remain, such as a formal foyer and classic living and dining rooms with a fireplace and wainscotting, respectively. Additional lounging areas include a den and breakfast area off the revamped kitchen, as well as recreation rooms on the second and lower levels.

Conveniences include an 8- by 12-foot wine cellar and five contemporary bathrooms, including a primary ensuite.

Three vehicles can park on the driveway.

There are multiple exits to two rear decks and a south-facing back yard, abutting the Chatsworth Ravine near Alexander Muir Memorial Gardens.


The agent’s take

“It’s a very pretty Georgian house with great curb appeal,” Ms. Lome said. “It’s close to the subway and great schools, and it’s on a ravine lot with a lot of tableland.”

~

https://www.theglobeandmail.com/real-estate/toronto/article-three-buyers-compete-for-grand-georgian-on-uptown-ravine-lot/

Globe & Mail – Done Deals: Designer reno pushes north Toronto home’s sale price over $4-million mark | Published August 9th, 2022

4 Blythwood Cres., Toronto

Asking price: $3,995,000 (May, 2022)

Selling price: $4,175,000 (May, 2022)

Previous selling price: $2,805,000 (July, 2017)

Taxes: $12,129 (2021)

Days on the market: Three

Listing agents: Carol Lome and Brayden Irwin, Royal LePage Real Estate Services Ltd., Johnston and Daniel Division


The action

This four-bedroom house hit the market immediately after a fresh renovation with professional staging and the gardens blooming. Several interested house hunters quickly made offers, with one adding $180,000 to the $3.995-million list price.

“This was a house that, no matter when it came to the market, it was special because of the quality of what was done,” agent Carol Lome said.

“This house compared to a new build, and a new build on a 40-foot lot may be $5-million.”


What they got

White oak, herringbone hardwood flooring appears in the living room, dining area and family room addition.


This two-storey structure contains 2,375 square feet of living space completely refashioned with a Scandinavian design flavour.

White oak, herringbone hardwood flooring appears in the living room, dining area and family room addition. Heated hardwood floors and eight-foot ceilings add another level of refinement to the basement.

Dark granite countertops, flat paneled cabinetry and high-end appliances were used in the kitchen, as well as skylights, floor-to-ceiling windows and French doors to a deck, patio, and garage.

Upstairs, the largest bedroom has a walk-in closet and a six-piece ensuite bathroom. It is the biggest of the home’s four bathrooms.


The agent’s take

The largest bedroom has a walk-in closet and a six-piece ensuite bathroom.


“[The sellers] spent a fortune, from top to bottom, and it had a backup generator,” Ms. Lome said. “It was like a Tesla for a house.”

Outdoor spaces were also finished to a high calibre. “When you sat in the garden, it was like a spa with the water and fireplace features,” Ms. Lome said.

“The garage could be a home office quite easily because it was heated and insulated.”

~